Data center & server room design-build · Hudson Valley, NY
Fiber to fire panel. One team answers for all of it.
We design, build, certify and support server rooms and small data centers, and we coordinate every trade in the room. You get one owner of the outcome instead of eight vendors pointing at each other.
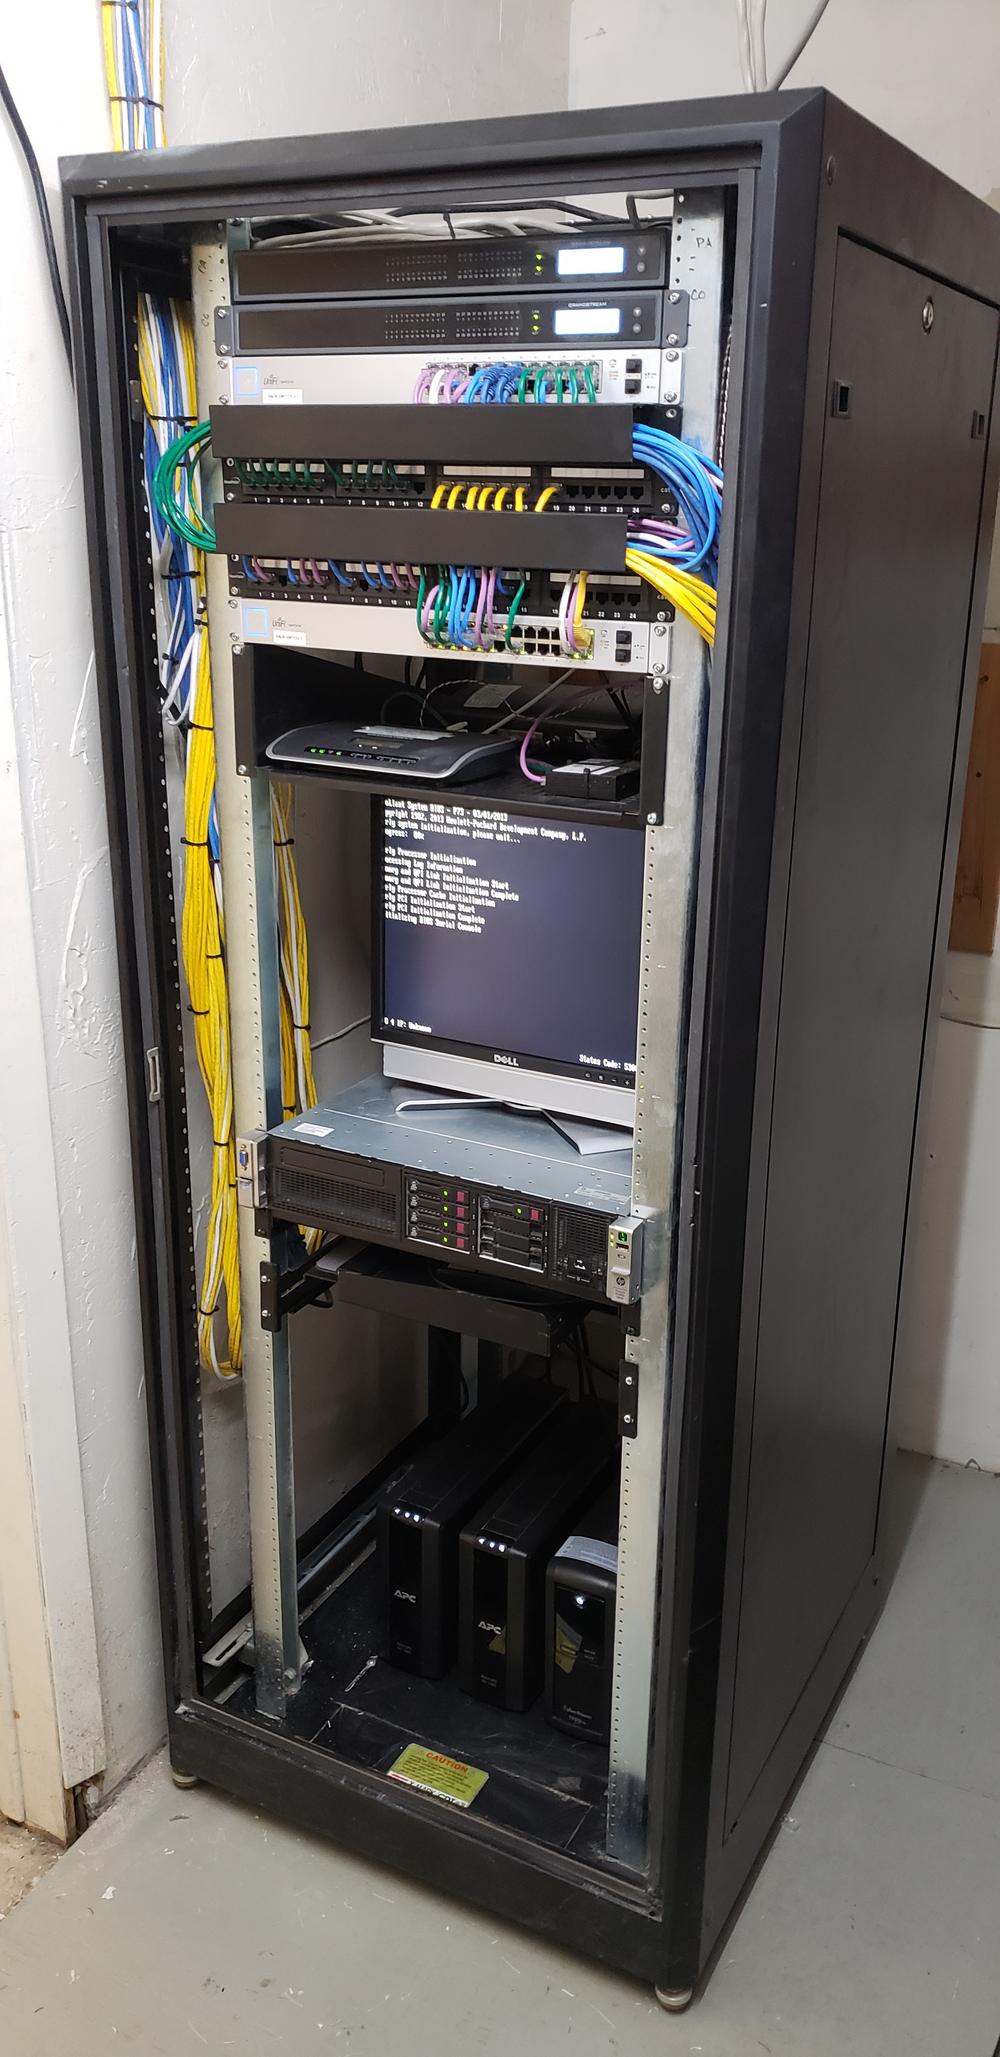
Resort comms room, rebuilt overnight. Field cable lands on panels; only patch cords touch the switch. Cords colour-coded by function.
Scope
Server rooms & small data centers
Owner of outcome
845 Data, start to handover
Facility we operate
867 Grant Ave, Lake Katrine NY
Remote response
30 minutes
Service area
Ulster, Dutchess & Orange counties
The problem
The technology is half the job. Coordination is the other half.
A server room touches eight trades. When nobody owns the whole outcome, you get change orders, a documentation gap the size of the room, and an environment that is hard to secure and harder to support.
Fiber & structured cabling
Racks & cable management
Servers & network gear
Electrical, UPS & PDU
HVAC & environment
Cameras & access control
Fire alarm & suppression
Building management
→
One team plans it, builds it, tests it and supports it. We coordinate every vendor and workstream, install and certify the low-voltage and IT systems, align security and life-safety, set up monitoring, and hand over a room that is ready for day one.
Plan
A right-sized layout for racks, growth, cabling standards, labelling and segmentation, with power and cooling targets every trade builds to.
Build & certify
Fiber, racks, panels, servers and security installed to one standard, tested, and documented as it goes in, not reconstructed afterwards.
Monitor & support
Network, power and environment watched from one place. As-builts and a run book at handover, and the same team on the phone afterwards.
Build sequence
Ten steps, in the order they happen on site. Each one names what you can see and what you take away.
Building a new data center or server room
01Before cable
DesignStandards
Design and standards, before anyone pulls cable
A clean, intentional layout with organized racks, clear pathways, and a space that looks engineered rather than improvised.
Digital prints and equipment selection
Rack layout, growth plan, cabling and labelling standards, network segmentation
Power and cooling requirements every trade builds to the same target
The design becomes the blueprint that aligns fiber, racks, servers, power, HVAC, security and life-safety from day one.
02Backbone
FiberSplicingTesting
Fiber runs, splicing and testing
Professional fiber pathways and terminations that are labelled, protected and clean. No loose ends, no mystery runs.
Runs between demarc, MDF, IDF and the server room
Clean splicing and termination in enclosures
Test results that prove performance and make troubleshooting simple
Fiber becomes the backbone for network, servers, cameras, access control and building systems.
03Physical layer
RacksCable managementPatch panels
Rack builds, cable management and patch panels
Straight, labelled patching, tidy managers, and racks that look like they belong in a mission-critical space.
Rack and cabinet builds, ladder rack or tray design
Structured patch panels with consistent labelling
Cable management that stays clean as the room grows
A clean physical layer cuts downtime, speeds repairs and makes expansion predictable because everything follows one standard.
Handover, 03:20. Gateways and switches above the panels, server on rails, UPS bank at the base, empty U left for growth.
04Compute
ServersSwitchingFirewalls
Provisioning and racking servers and network gear
A stable, organized compute environment with properly mounted gear, clean power feeds and consistent wiring.
Servers, switches and firewalls racked and powered correctly
Hardware, network and security policy come online as one system, so you are operational, not just installed.
05Security
CamerasAccess controlAlarm
Physical security: cameras, access control and alarm integration
Controlled entry, professional surveillance coverage and clear separation of secure areas, without making the facility feel chaotic.
Door access control for the room, and cages if needed
Camera coverage for entrances, aisles and loading areas
Intrusion and door alerts with defined escalation
Access events, alarms and video verification work together, so incidents are handled quickly and audit trails are clean.
06Life safety
Fire alarmSuppressionInspection
Fire alarm and suppression coordination
A facility that is compliant and prepared: proper signage, the right systems, and a clear sense that life-safety was planned, not patched in later.
Coordination with licensed fire and life-safety contractors
Suppression planning, including clean agent where it applies
Inspection readiness and documented procedures
Life-safety requirements line up with uptime goals, so there are no last-minute surprises that delay go-live.
07Power
UPSPDUEnergy monitoring
Power, UPS and energy monitoring
A professional power setup with clean rack distribution and an environment that visibly prioritizes uptime.
UPS and PDU strategy, rack power mapping, runtime planning
Energy monitoring for capacity planning
Early detection of abnormal conditions
Power becomes observable and manageable: stable compute, predictable growth, faster response during electrical events.
08Environment
HVACSensorsBMS
HVAC controls, environmental sensors and building management
A room that feels controlled and protected: consistent airflow, a tidy layout, and temperature risk taken seriously.
Coordinated HVAC requirements
Temperature, humidity and leak sensors with alerting
Building management visibility and controls integration where available
Cooling and environment feed the same monitoring as everything else, so you catch issues before they become heat-related downtime.
09Handover
MonitoringAs-builtsRun book
Operational monitoring, documentation and handoff
A well-run operation that can explain what is in the room, how it is managed and how incidents are handled. No guesswork.
As-builts: rack elevations, cable maps, port maps, inventory
Monitoring and alerting for network, servers, power and environment
Clear escalation workflows
Documentation and monitoring turn the room into a supportable system, so every future change is easier than the last.
10Often missed
SegmentationRemote accessRecovery
Security hardening and resilience
A facility that feels professionally governed: controlled access, clean operational practice, and a security posture that inspires confidence.
Network segmentation: IT, building systems and security systems kept apart
Secure remote access with MFA, least privilege and logging
Backup and recovery planning for critical systems and configs
Security, recovery and operational controls act as one layer of protection against ransomware, misconfiguration and failure, while keeping the room auditable.
Field report
Resort comms room, Hudson Valley. Overnight cutover, 12–13 November 2018.
The four-hour rack rebuild
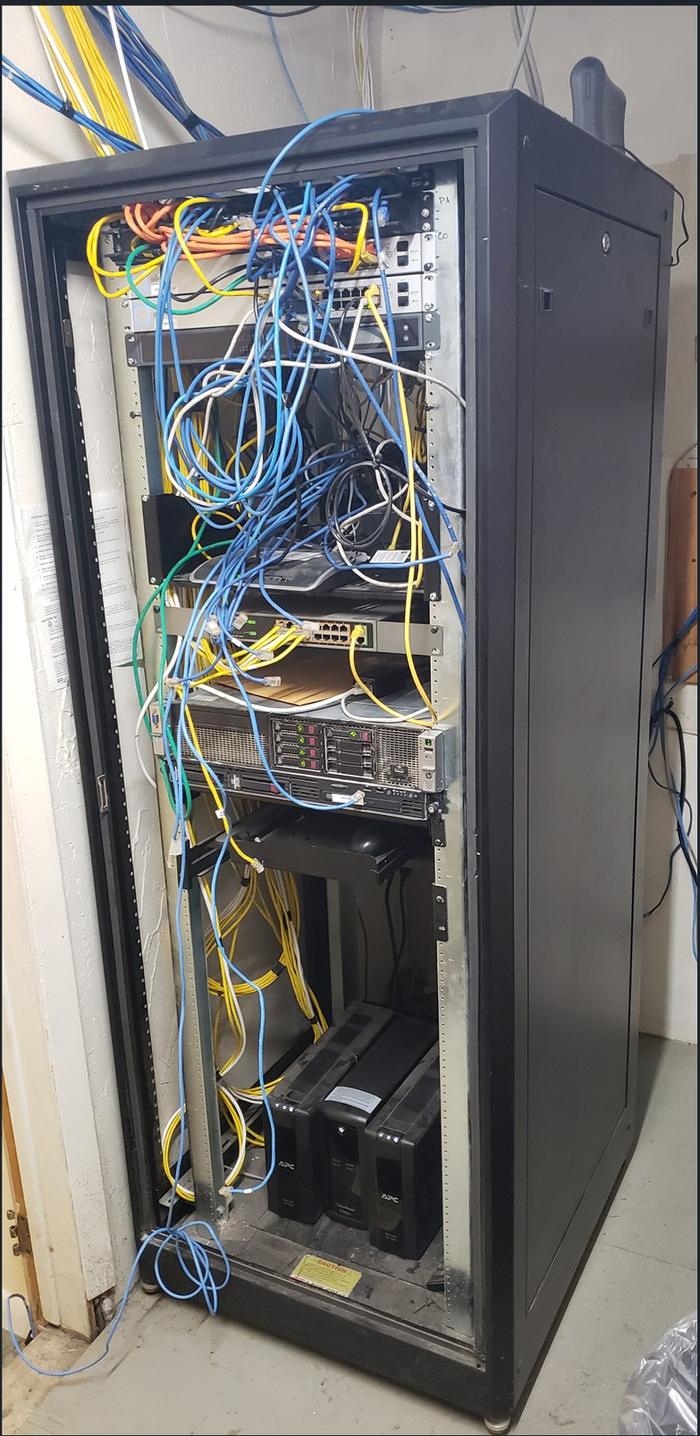
A working comms room had become a liability: years of undocumented additions, a production server buried under the cables feeding it, and no map of what plugged into what. At a resort that never closes, we rebuilt it inside a four-hour window in the small hours, with guests in the rooms throughout.
4:00
Total window
0
Guest-facing outage
48
Ports mapped
1
Night, one crew
Map it before it moves
Before a single cable came out we photographed every face of the rack, every switch port showing a link light, and both ends of every field cable. Each run was labelled at the wall end and the rack end with the same identifier. This is the phase people skip to save time, and it is the one that makes the other three hours possible.
Before · 15:47Field cable entering the rack unmanaged, production server mid-stack, UPS units loose on the cabinet floor.After · 03:21Panels centred with a manager above each, switches adjacent, gateways at the top, weight at the bottom, empty U left on purpose.
The same cabinet, in rack units
Before · as found
8-port switch on shelf
Shelf
Server
UPS on cabinet floor
After · as rebuilt
Voice gateway 1
Voice gateway 2
Switch A
Manager
Patch panel 1–24
Manager
Patch panel 1–24
Switch B
Shelf
New server
Reserved for growth
UPS bank
The difference is not that it looks better. It is that every position is now addressable: a fault report names a panel port instead of describing a desk.
The colour code
Colour is the cheapest documentation in the room. It is readable without opening a file, by anyone, in a badly lit cupboard. This is the scheme now in use, and it is written into the handover pack.
Cord
Carries
Reads as
Green
Workstations and general data drops
Safe to unplug during business hours with notice
Blue
Voice: handsets and gateway trunks
Touching this drops a phone; check before pulling
Violet
Server and infrastructure links
Production. Not to be moved outside a change window
Yellow
Uplinks between panels and switches
Structural. Moving one segments the network
What was handed over
Port map
Every panel position tied to its physical location.
Rack elevation
What sits in which U, with free space marked for planning.
Colour standard
The cord convention written down, so future work extends it.
Photo record
Before, during and after, every face of the rack, dated.
Device inventory
Make, model, serial and role for everything racked.
Ongoing support
We hold the documentation and maintain the room.
A room that only one person understands is a single point of failure with a pulse.
Proof
We run a data center ourselves.
Our facility at 867 Grant Ave in Lake Katrine is where our own systems and our colocation clients’ hardware live. The same power, cooling, security and monitoring practice we build for you runs there every day, and we can show you around.
Our generator, battery charger, block heater and alarm panel on one dashboard, with a connection heartbeat. This is the kind of visibility step 07 and 08 deliver for your room.
It depends on the electrical and fire scope more than the IT. At the walkthrough we give you a dated run sheet, so you know the order of work and what has to be in place before we order anything.
Do you handle the fire alarm and suppression?
We coordinate it. Fire and life-safety work is done by licensed contractors, and we plan the room so their system, your suppression and your uptime goals line up before inspection.
We already have an electrician and an HVAC contractor.
Good. We hand them a power map and a cooling target and we sit in the same meetings, so nobody is building to a different drawing.
Can you work on a room that is already live?
Yes. The four-hour rebuild above was done at a resort that never closes. We survey and document first, then schedule the cutover into a window that protects your revenue.
What if we don’t want to build a room at all?
Rack with us. Colocation starts at one rack unit in our Lake Katrine facility, with 10 TB of bandwidth and 30-minute remote support, and we can migrate you when you are ready to build.
Next step
Bring us the floor plan. Leave with a run sheet.
Schedule a walkthrough of your space, or of ours. You get a scoped plan for the facility: layout, power and cooling targets, the trades involved, and the order they happen in.